Forge Contracting transforms kitchens, bathrooms and interiors with a design-conscious approach, strong project coordination and finish work that feels intentional.
Real projects are the best proof. Forge combines construction management with cabinetry, finish carpentry and a strong eye for design detail.
We bring all the scopes together so the project feels cohesive, organized and professionally managed.
Cabinetry, countertops, tile, lighting, plumbing, flooring and finish work.
Showers, vanities, tile, lighting, plumbing and custom finish details.
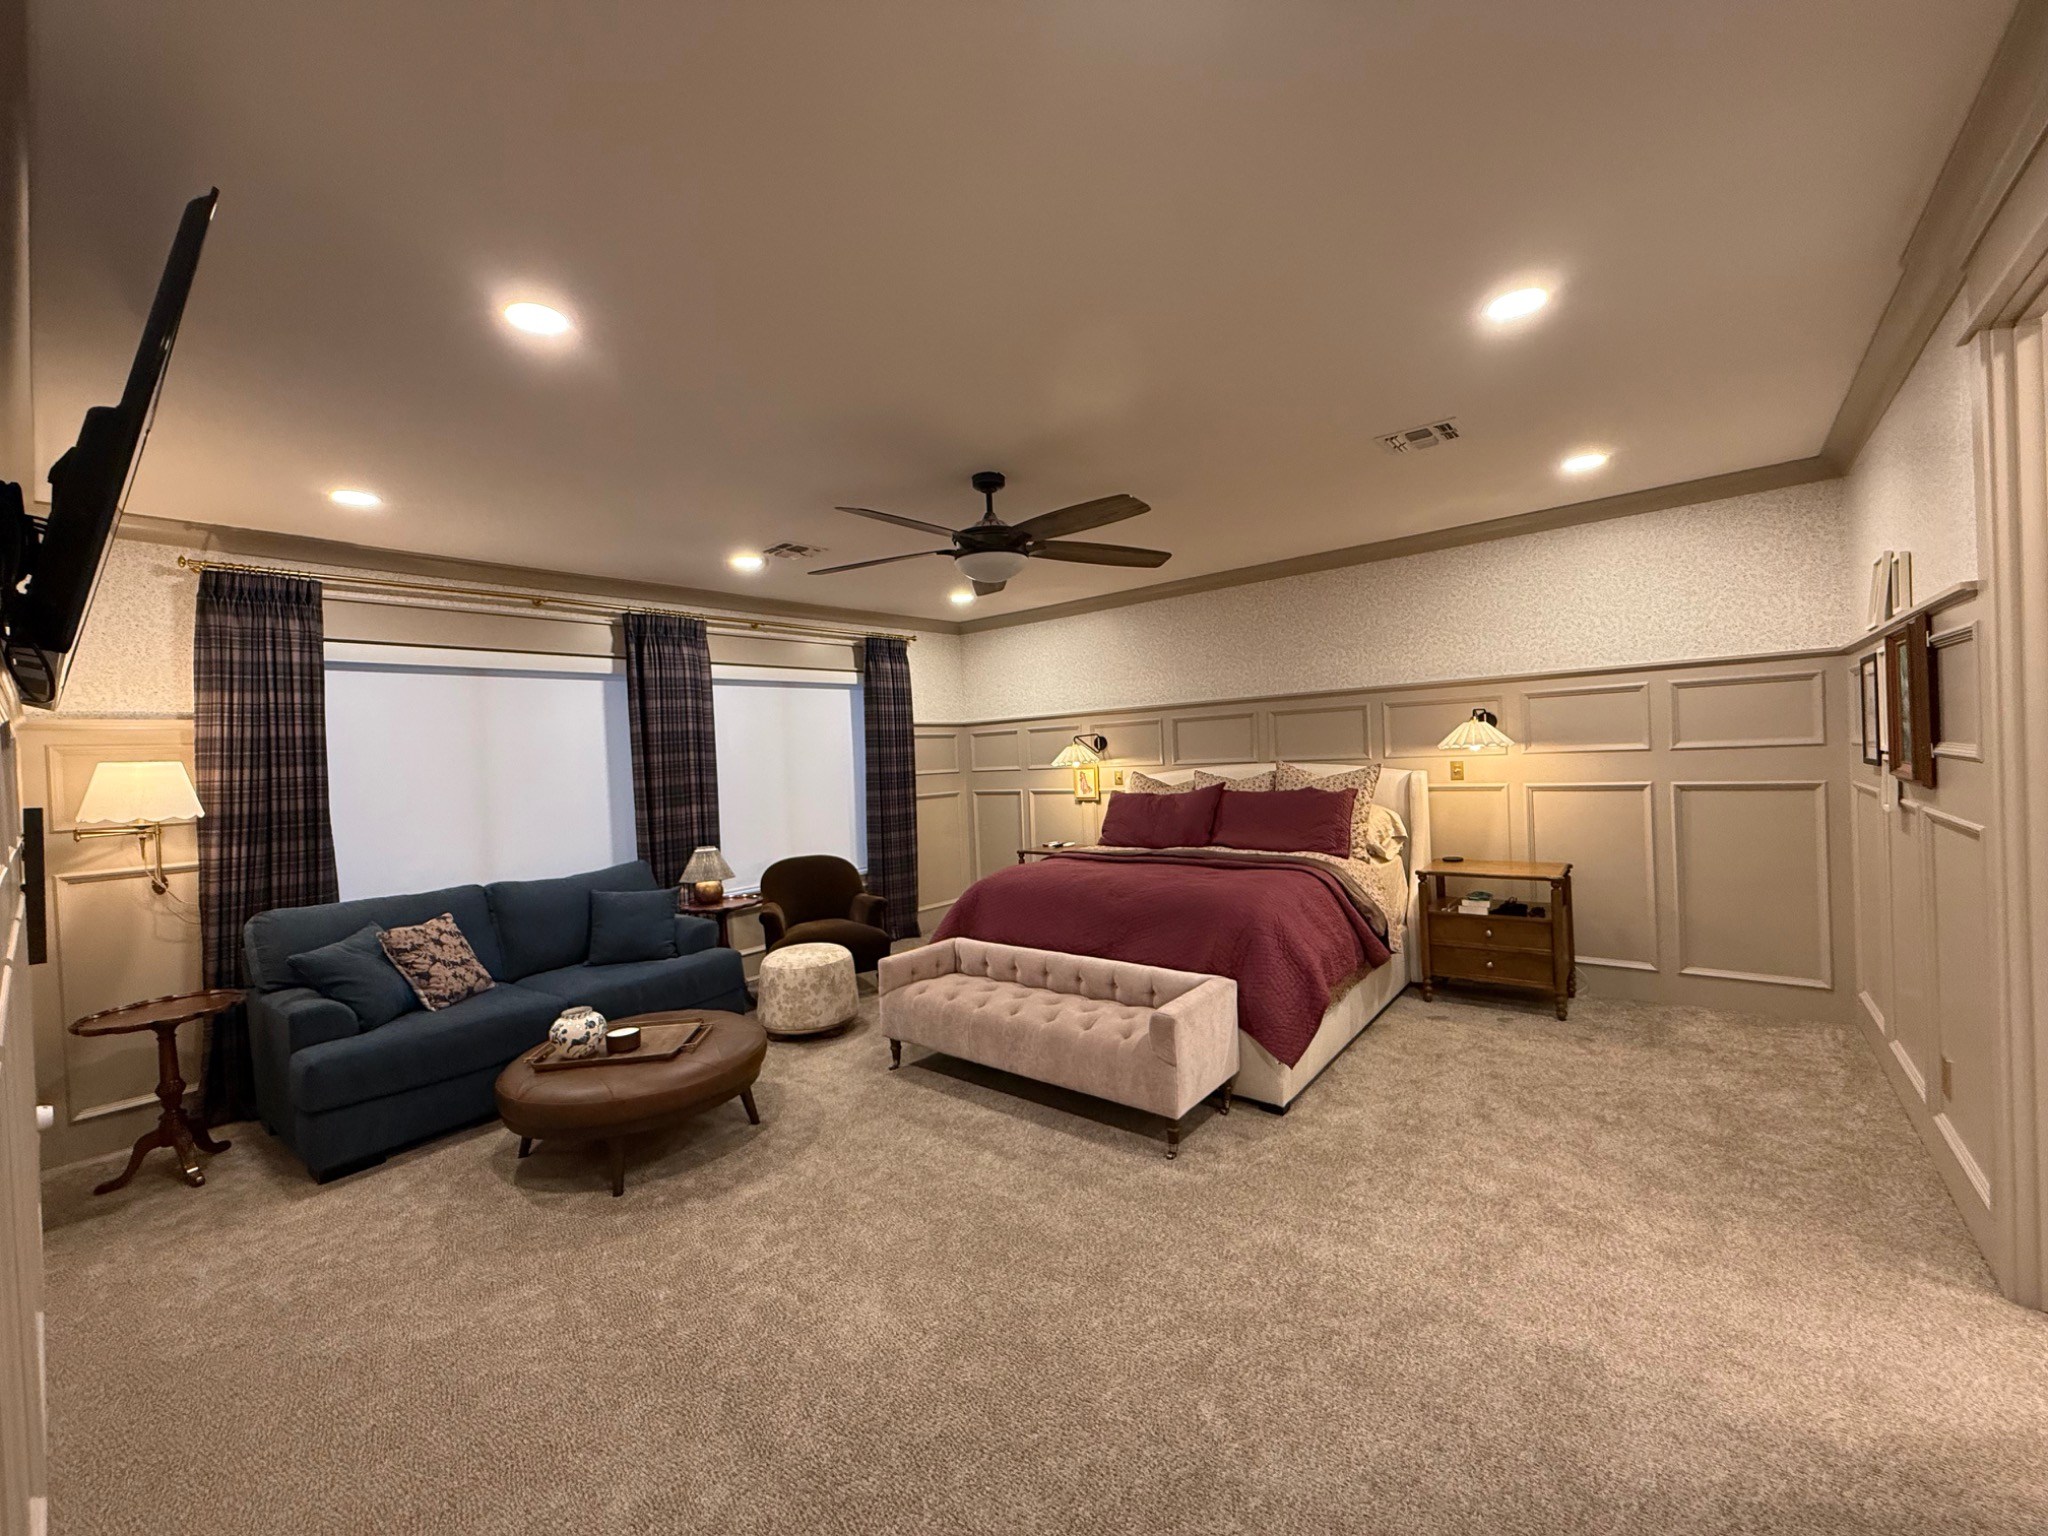
Multi-room interiors, flooring, trim, doors and coordinated finishes.
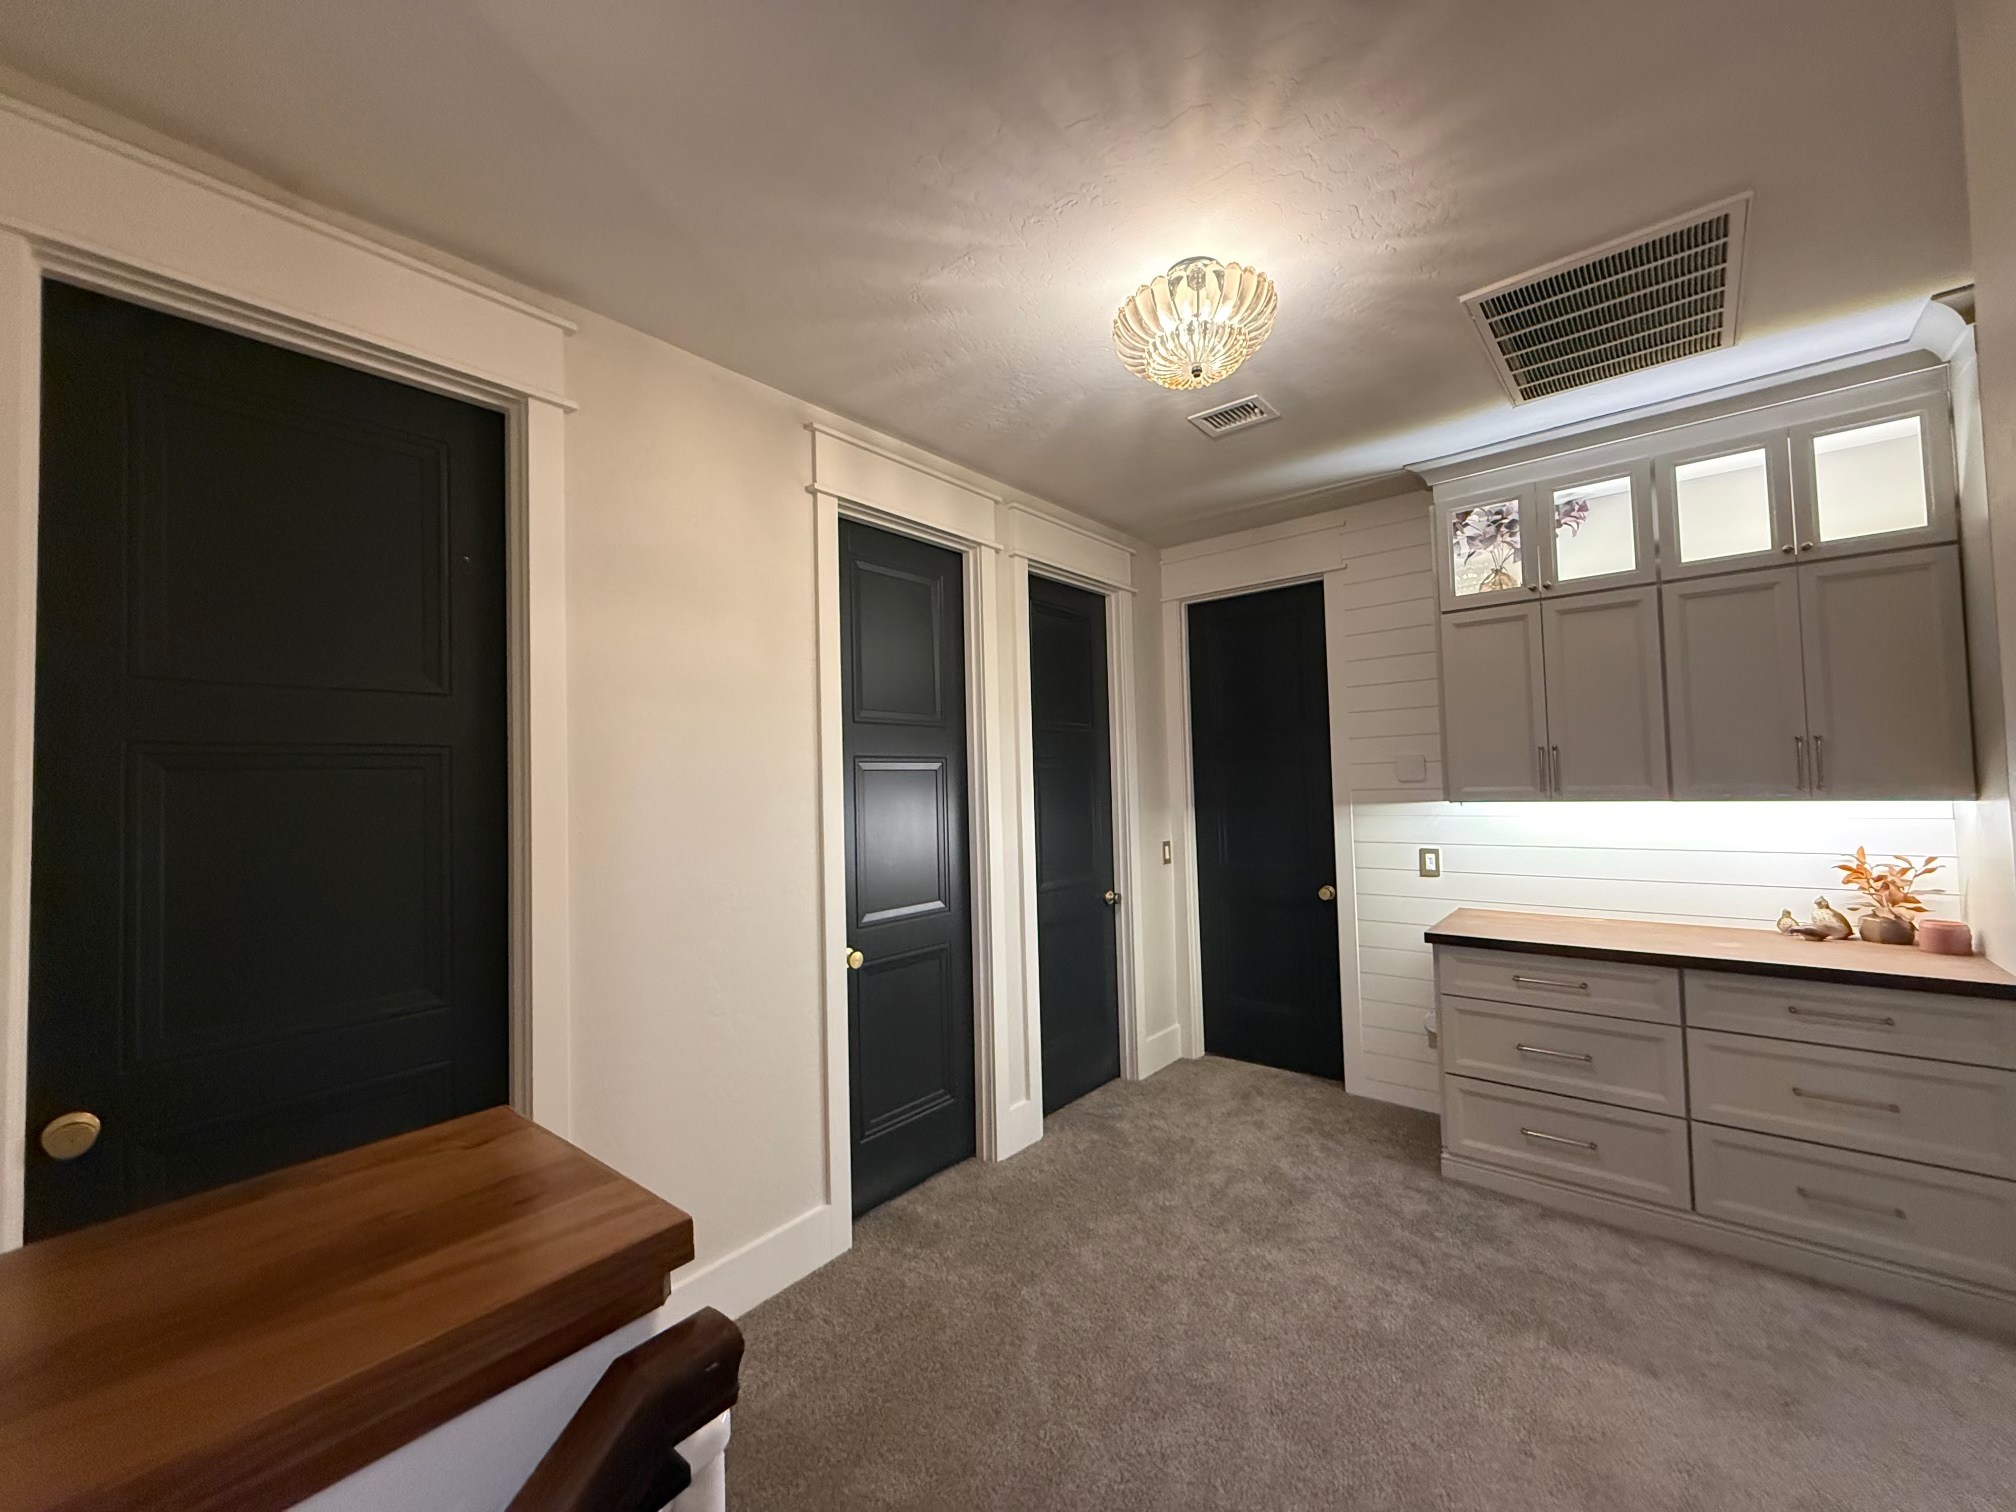
Media walls, custom cabinetry, accent walls and finish carpentry.
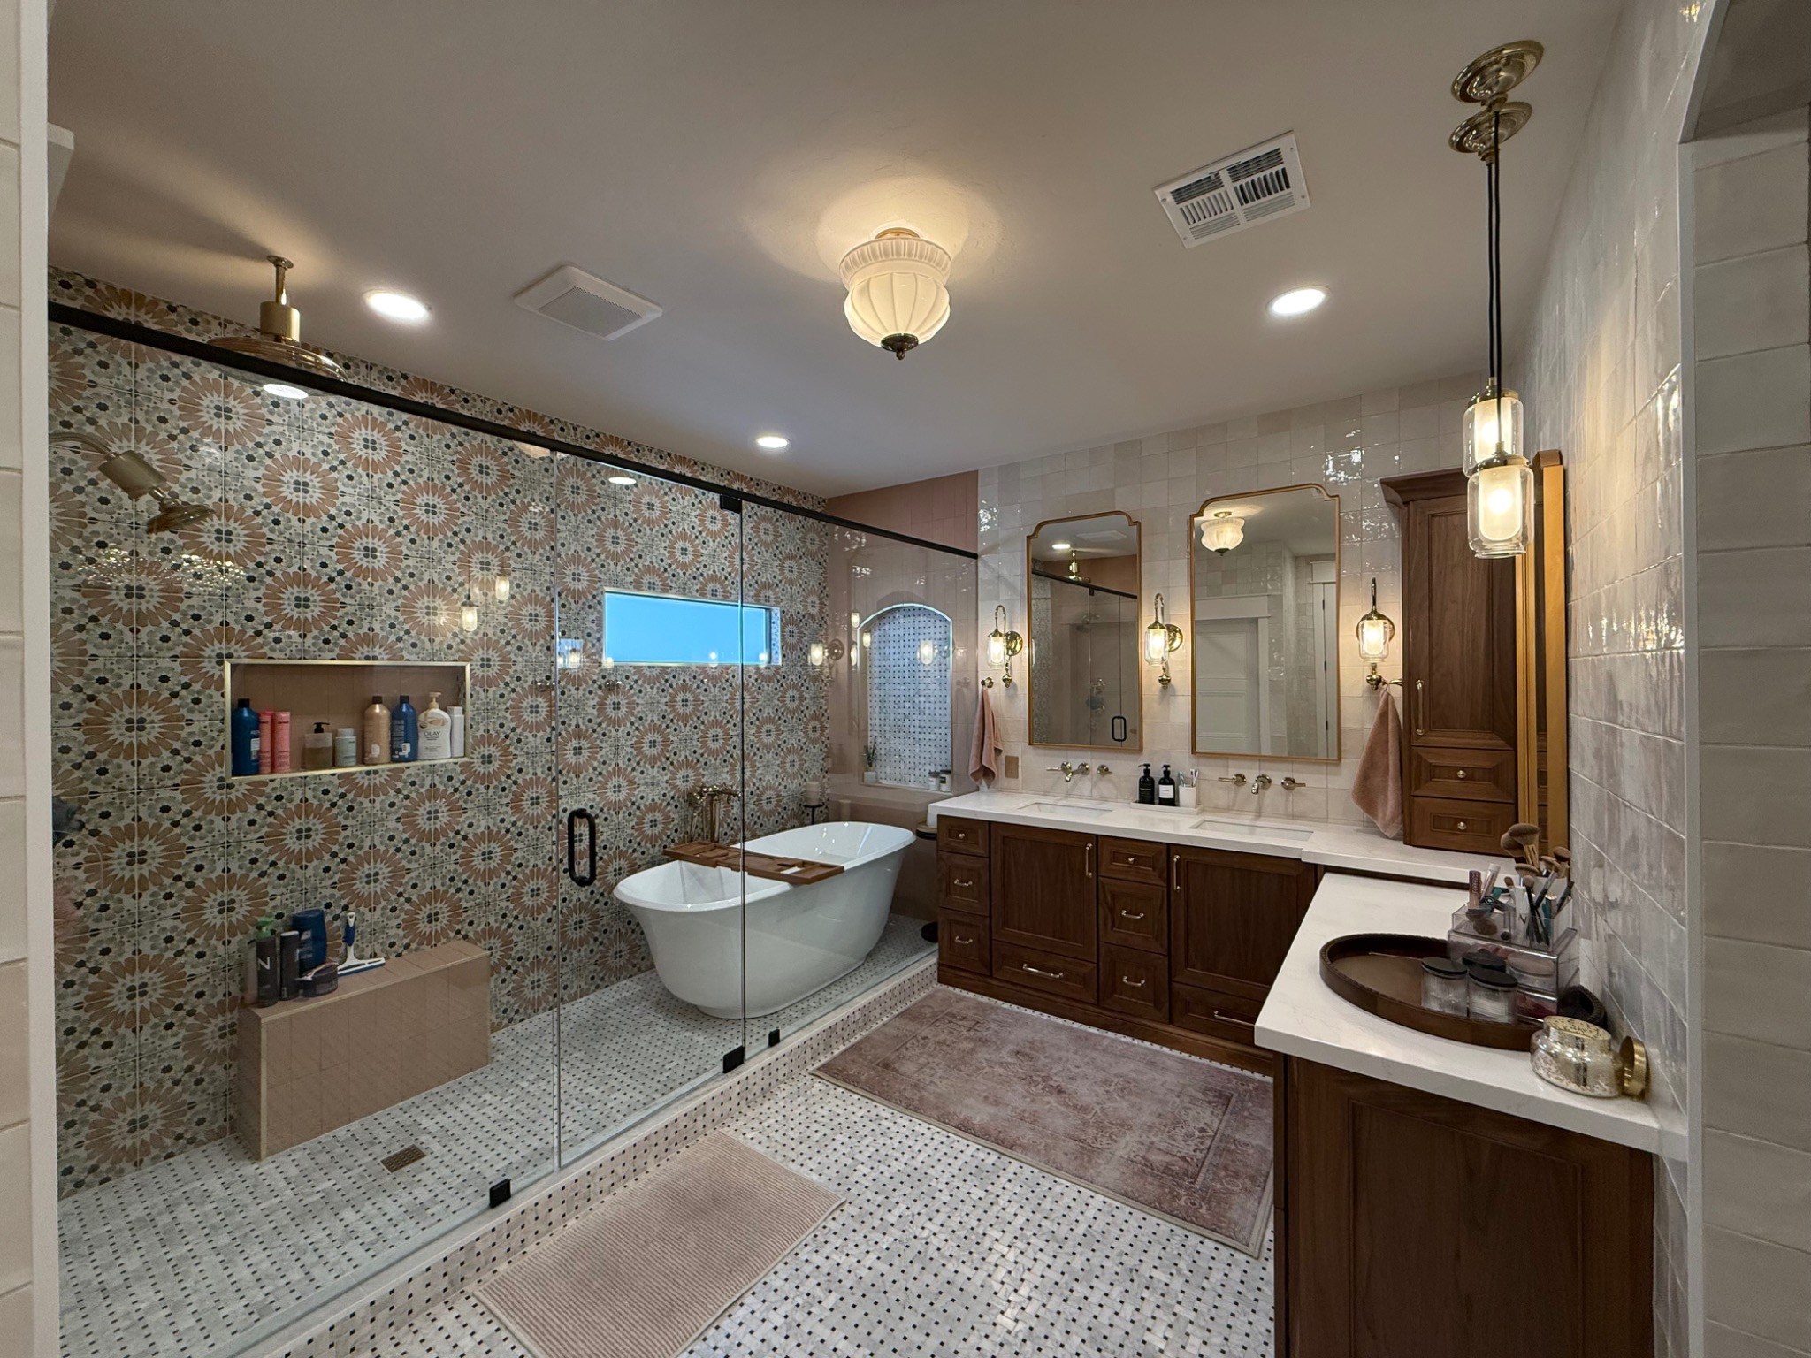
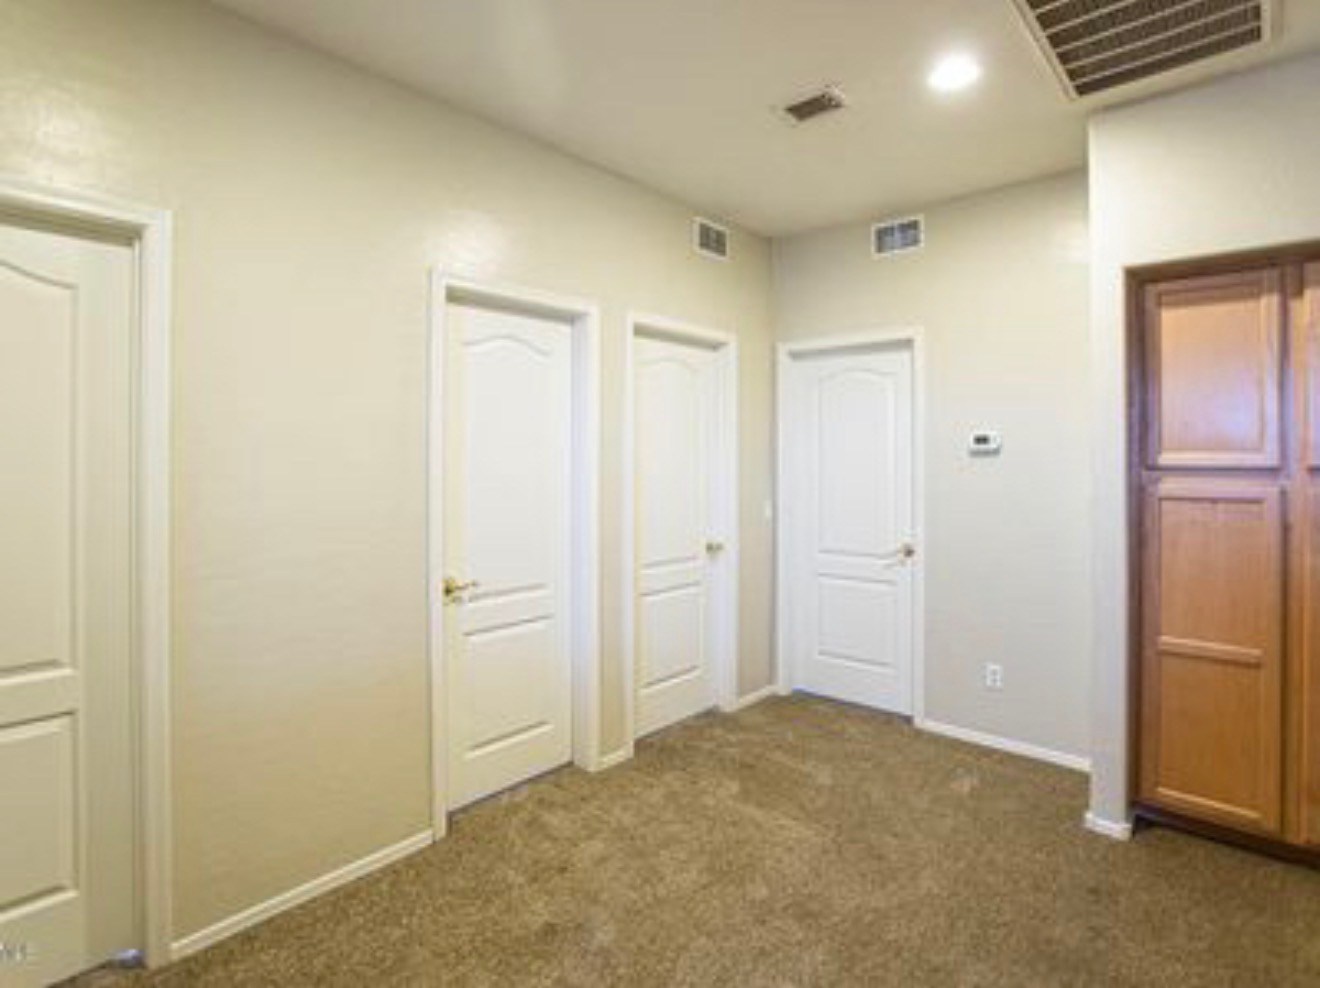
This bathroom started as a typical builder layout. The finished space uses custom tile, a freestanding tub, glass shower, upgraded cabinetry, lighting and trim to create a much more intentional result.
See the Project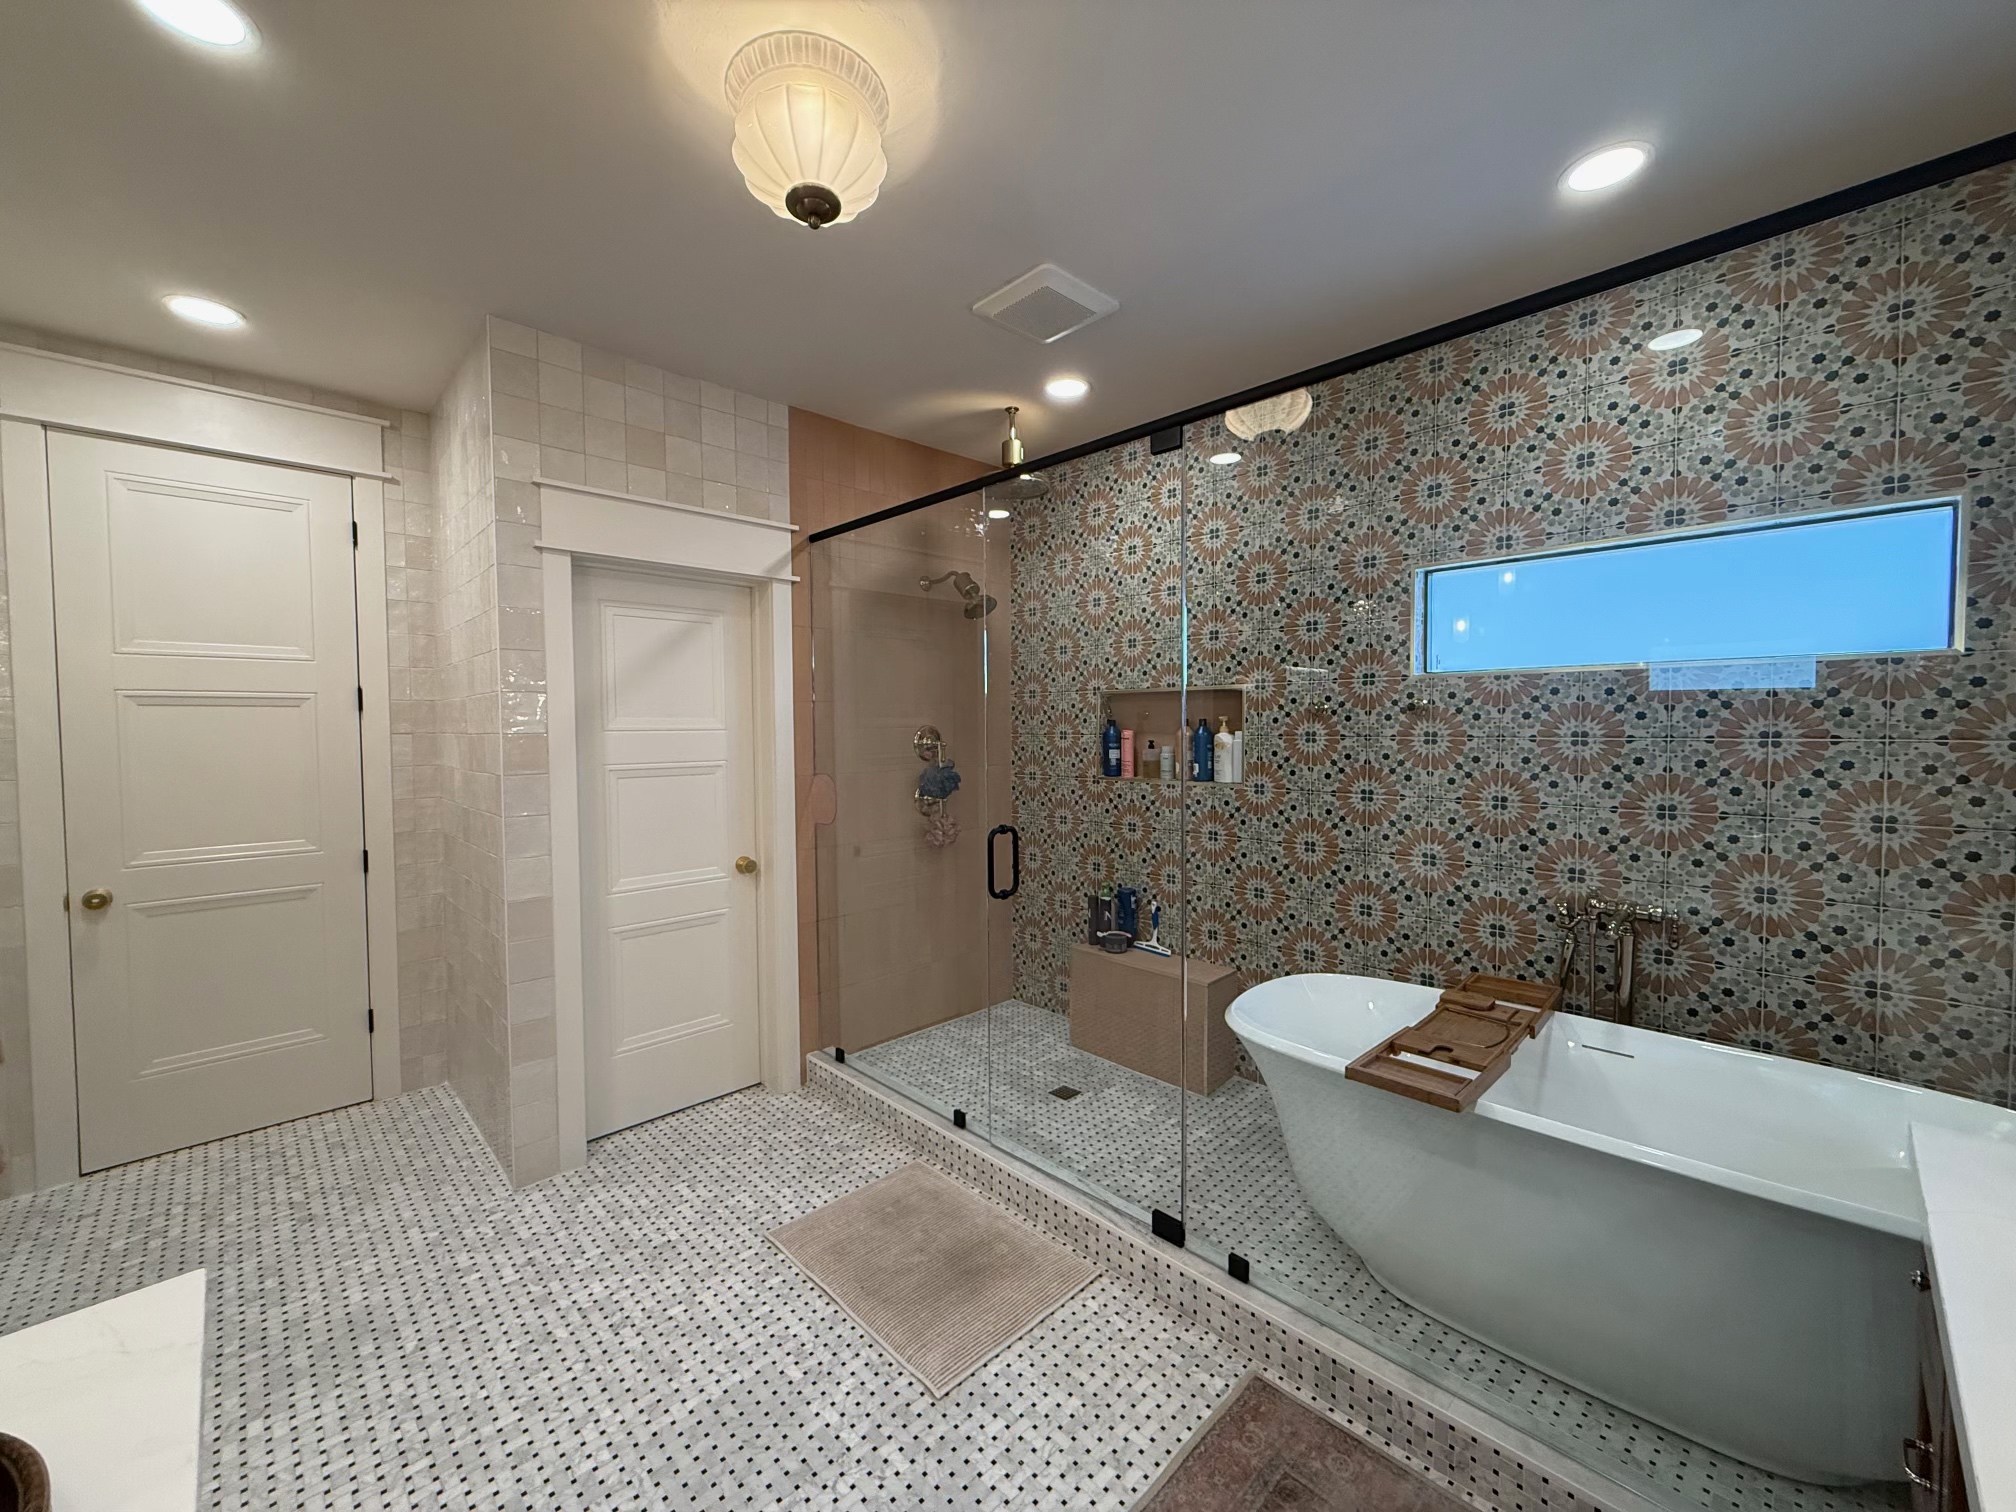
Drag across the image to compare the original space with the finished project.
It is planning, communication, sequencing, craftsmanship and taking responsibility for how all the pieces come together.
Alignment, proportions, trim, cabinetry and transitions matter.
Trades and materials are scheduled in the right order.
The final details and punch list are where quality shows.
Every project is different, but the process should still feel organized.
We understand your goals and the existing space.
We define the work and organize the pricing.
Trades, materials and timing are coordinated.
We finish details and work through the punch list.
Replace these sample reviews with your real customer reviews when ready.
“We always knew what was happening next.”
“The finish work made the remodel feel completely custom.”
“Having all the trades coordinated for us made a huge difference.”
Kitchens, bathrooms, whole-home interior remodeling, built-ins, media walls and cabinetry.
Yes. Managing subcontractors and project sequencing is a core part of the service.
Yes. Cabinetry and custom interior work are a major part of Forge’s background.
Submit a project request and we’ll determine the right next step.
Tell us what you’re planning and we’ll help you figure out the next step.